
DSR CIEL
Rise Above
Gopanpally, Hyderabad
Luxury 3 BHK · 1,905 – 2,800 sft
Where openness becomes luxury — 70% open landscape across 7 acres.
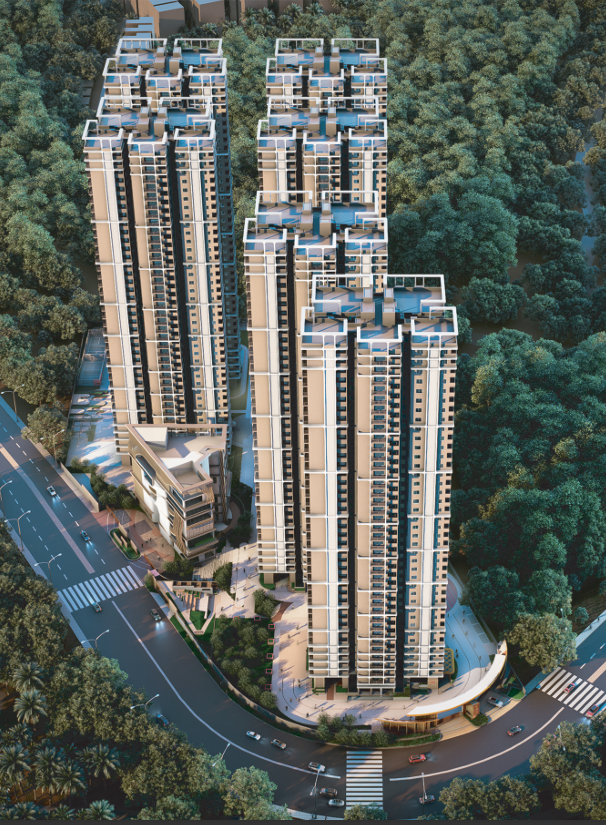

all corner units
A View Above Expectation
DSR CIEL is a landmark gated community in Gopanpally by DSR Prime Spaces — six towers of 3 basements + stilt + 38 floors, set on 7 acres with 70% of the land given to open landscape.
With only five corner apartments per floor, every one of the 1,140 signature residences enjoys privacy, light and cross-ventilation — with 8 ft doors, premium vitrified flooring, and a 50,000+ sft clubhouse with a terrace infinity pool.
- Open. Expansive. Enduring.
- 32+ lifestyle experiences
- 100% DG power backup
- 4 high-speed lifts per block
Open. Expansive. Enduring.
Tap any image to view full screen · Artistic impressions
A Masterplan Built Around Openness
Organised around landscape, movement and perspective — six blocks, a clubhouse and 32 numbered amenities, from the entrance and banquet lawn to the pet park and pickleball court.
Master Plan · click to enlarge and read the 32-point legend
Site Plan
Choose Your Home
Pick a block to see its typical floor plan — five 3 BHK homes per floor, every one a corner unit. Tap the plan to read the room dimensions.
Price Structure
As per price sheet dated 10.07.26| Basic Price | On request |
| Amenities (TSSPDCL, HMWSSB, DG Set etc.) | ₹250 / sft |
| 2 Car Parkings | ₹6,00,000 |
| Club House Charges | ₹6,00,000 |
| Floor Rise — 5th to 25th floor (each floor) | ₹25 / sft |
| Floor Rise — 26th to 38th floor (each floor) | ₹50 / sft |
| Preferential Location Charges (East Facing) | ₹100 / sft |
| Corpus Fund | ₹100 / sft |
| Maintenance Charges (first 2 years) | ₹96 / sft |
| Moving Charges | ₹30,000 |
| Refundable Caution Deposit | ₹30,000 |
| Legal & Documentation Charges | ₹30,000 |
- 1. Statutory charges like GST & registration are extra and subject to change as per government norms.
- 2. Prices are subject to change without prior notice.
- 3. TDS @ 1% of the sale consideration shall be deducted and paid directly to the IT department on the builder’s PAN.
What Will It Cost Per Month?
Pick a unit, set the rate your bank offers and see your EMI — including CIEL's amenities, corpus, maintenance, car parking and clubhouse charges.
EMI Calculator
Ask us for today's rate — move the slider to model any figure.
Estimated all-in cost
₹1.87 Cr
1,905 sft
incl. ₹446/sft charges + ₹12.90 L
20 years · 8.50% interest
- Down payment₹37.43 L
- Loan amount₹1.50 Cr
- Total interest₹1.62 Cr
- Total payable₹3.49 Cr
Indicative only. Includes ₹446/sft of amenities, corpus & 2-year maintenance plus ₹12.9 L of parking, clubhouse and one-time charges; excludes floor rise, PLC, GST and registration.
Construction-Linked Payment Plan
Pay as your home rises. Each instalment is a percentage of unit cost, plus GST.
- 5%5% paid
Booking Advance
At booking
- 15%20% paid
1st Instalment
Within 30 days of booking
- 20%40% paid
2nd Instalment
On completion of basements
- 10%50% paid
3rd Instalment
On completion of 5th floor
- 10%60% paid
4th Instalment
On completion of 10th floor
- 10%70% paid
5th Instalment
On completion of 15th floor
- 5%75% paid
6th Instalment
On completion of 20th floor
- 5%80% paid
7th Instalment
On completion of 29th floor
- 5%85% paid
8th Instalment
On completion of 38th floor
- 5%90% paid
9th Instalment
On completion of unit's flooring & tiling
- 5%95% paid
10th Instalment
On completion of unit's painting
- 5%100% paid
11th Instalment
Before registration
The CIEL House — One Elevated Standard
A 50,000+ sft social club and 32+ landscaped lifestyle experiences — from a temperature-controlled indoor pool to a terrace infinity pool, pickleball and a pet park.
- Reception & Waiting Lounge
- Super Market
- Multipurpose Hall
- Banquet Hall / Dining
- Gymnasium
- Aerobics
- Yoga
- Indoor Games — Billiards & Table Tennis
- Home Theatre
- Indoor Temperature-Controlled Pool
- Squash Court
- Badminton Court
- Coffee Shop
- Kitty Party Hall
- Cards Room
- Guest Rooms
- Maintenance Office / Conference Room
- Salon
- Reading Lounge
- Terrace Infinity Pool & Outdoor Barbeque Deck
Crafted to Last
Tap any category to see what goes into your home.
RCC framed structure designed to withstand wind and seismic loads. Super structure with reinforced shear walls.
Where Everything Comes Closer
In the right place, for the right life — next to Hyderabad's IT corridor, top schools and daily conveniences.
1 min
Aparna Deccan Town
1 min
Aparna Mall
1 min
Wipro Campus
2 mins
International Schools
8 mins
Wipro Circle
10 mins
Neopolis
30 mins
Rajiv Gandhi International Airport
Frequently Asked Questions
Is DSR CIEL RERA approved?
Yes. DSR CIEL is registered with Telangana RERA under registration number P02400010929.
Who is the developer?
DSR CIEL is developed by DSR Prime Spaces, part of the DSR Group, whose projects include DSR Valar and DSR Park Ridge.
What unit sizes are available?
All homes are 3 BHK — 1,905 sft (north facing), 2,205 sft (east/west), 2,420 sft (Blocks C & D) and 2,800 sft (Blocks A, B, E & F). Only 5 apartments per floor.
What charges are there besides the basic price?
Amenities ₹250/sft, 2 car parkings ₹6 lakh, clubhouse ₹6 lakh, floor rise (₹25/sft per floor from 5th–25th, ₹50/sft per floor from 26th–38th), east-facing PLC ₹100/sft, corpus ₹100/sft, 2 years maintenance ₹96/sft, and ₹30,000 each for moving, refundable caution deposit and legal. GST and registration are extra.
What is the payment plan?
A construction-linked plan: 5% on booking, 15% within 30 days, 20% on basement completion, then stage-wise instalments up to 5% before registration.
Can I schedule a site visit?
Yes. Call or WhatsApp us on +91 83284 46929 and our team will arrange a site visit at a time that suits you.
Rise Above. Visit DSR CIEL.
Get the complete price breakup, live unit availability and a guided site visit with our team.
Project TS RERA No. P02400010929. Developer: DSR Prime Spaces. Images are artistic impressions for representation only. Prices, specifications and availability are indicative, subject to change without notice, and exclude GST, registration and other statutory charges. Please verify all details before making a purchase decision.